Retaining Walls Explained - published guidance, explained without the sales pitch.
Navigating the Retaining Wall Permitting Process
In Roanoke, a retaining wall is a regulated structure — and the regulations exist for a reason. A wall that fails doesn't just damage your property; it can undermine a neighbor's, block drainage, or fail under load. The permitting process is the system that makes sure the wall you build is designed to hold. Most homeowners who read this are comparing engineer for retaining wall options around Roanoke, VA, so what follows sticks to the details that change in practice.
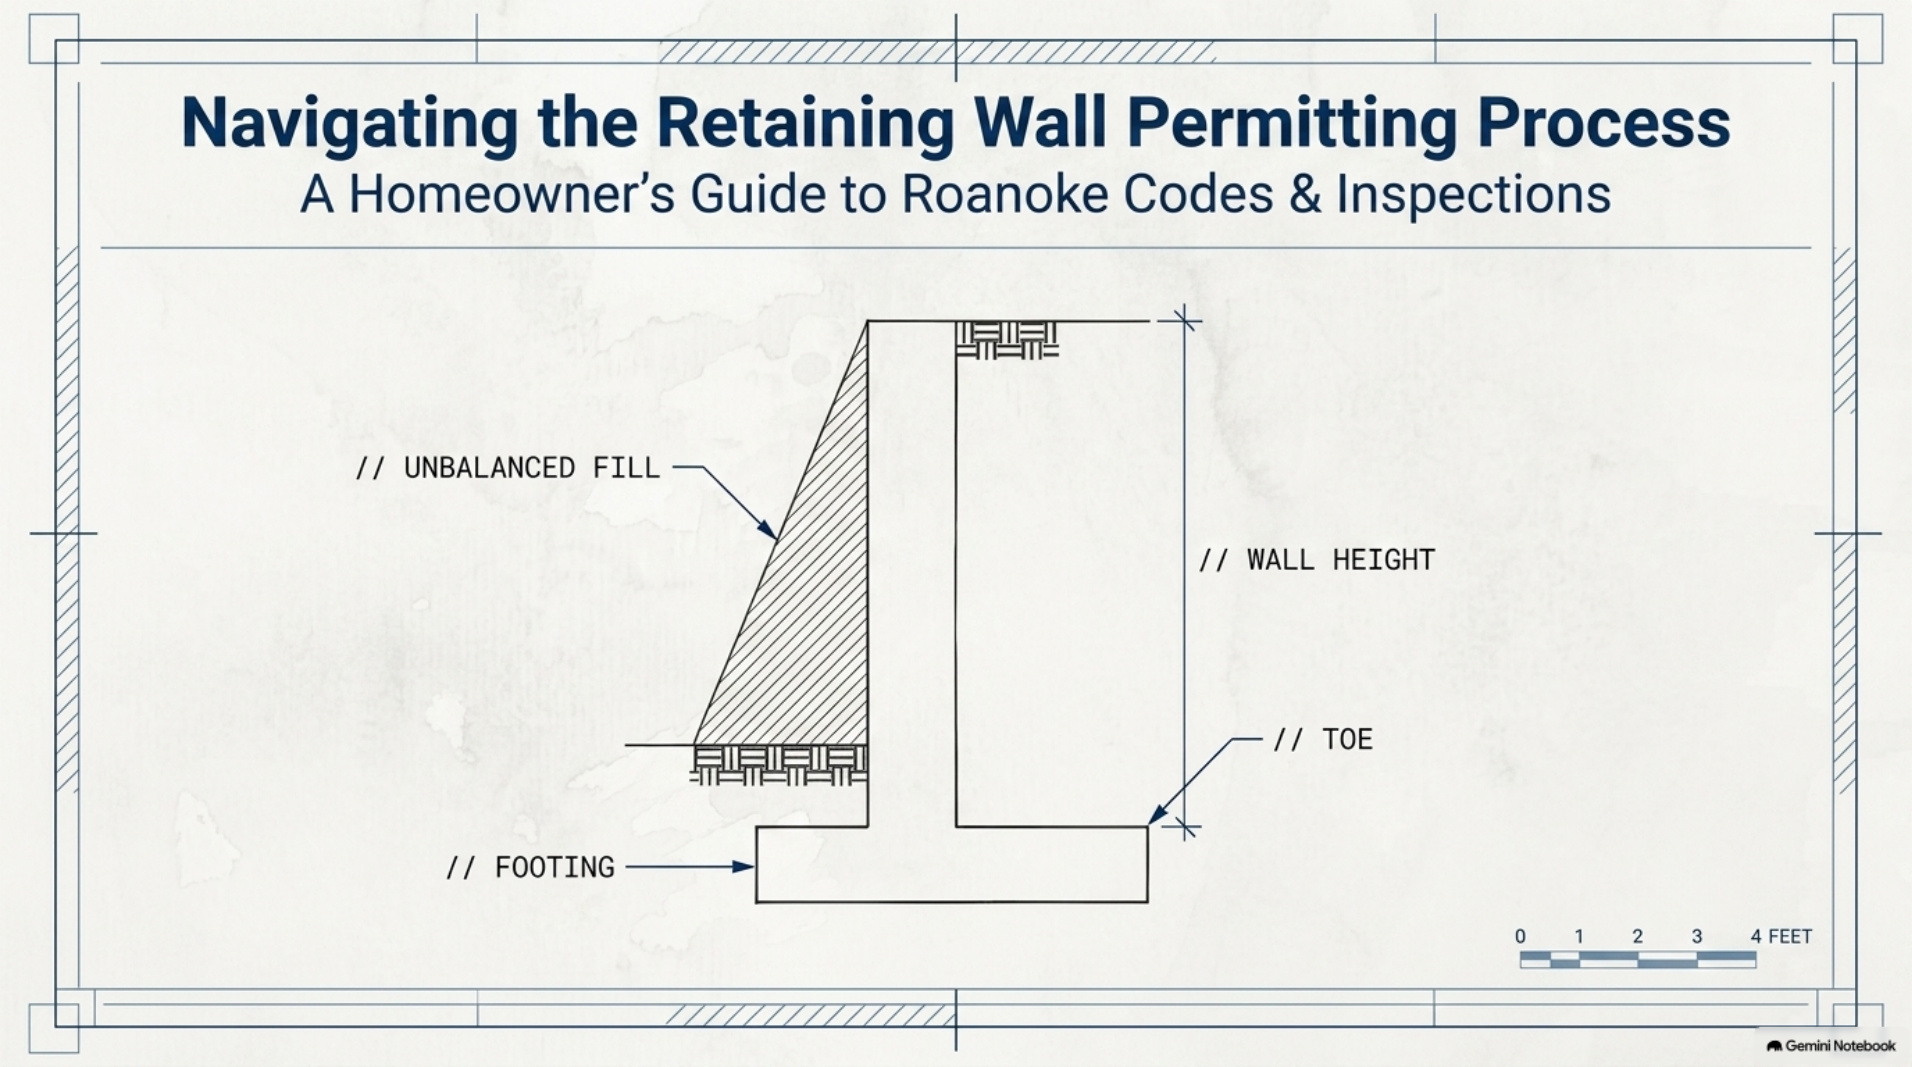
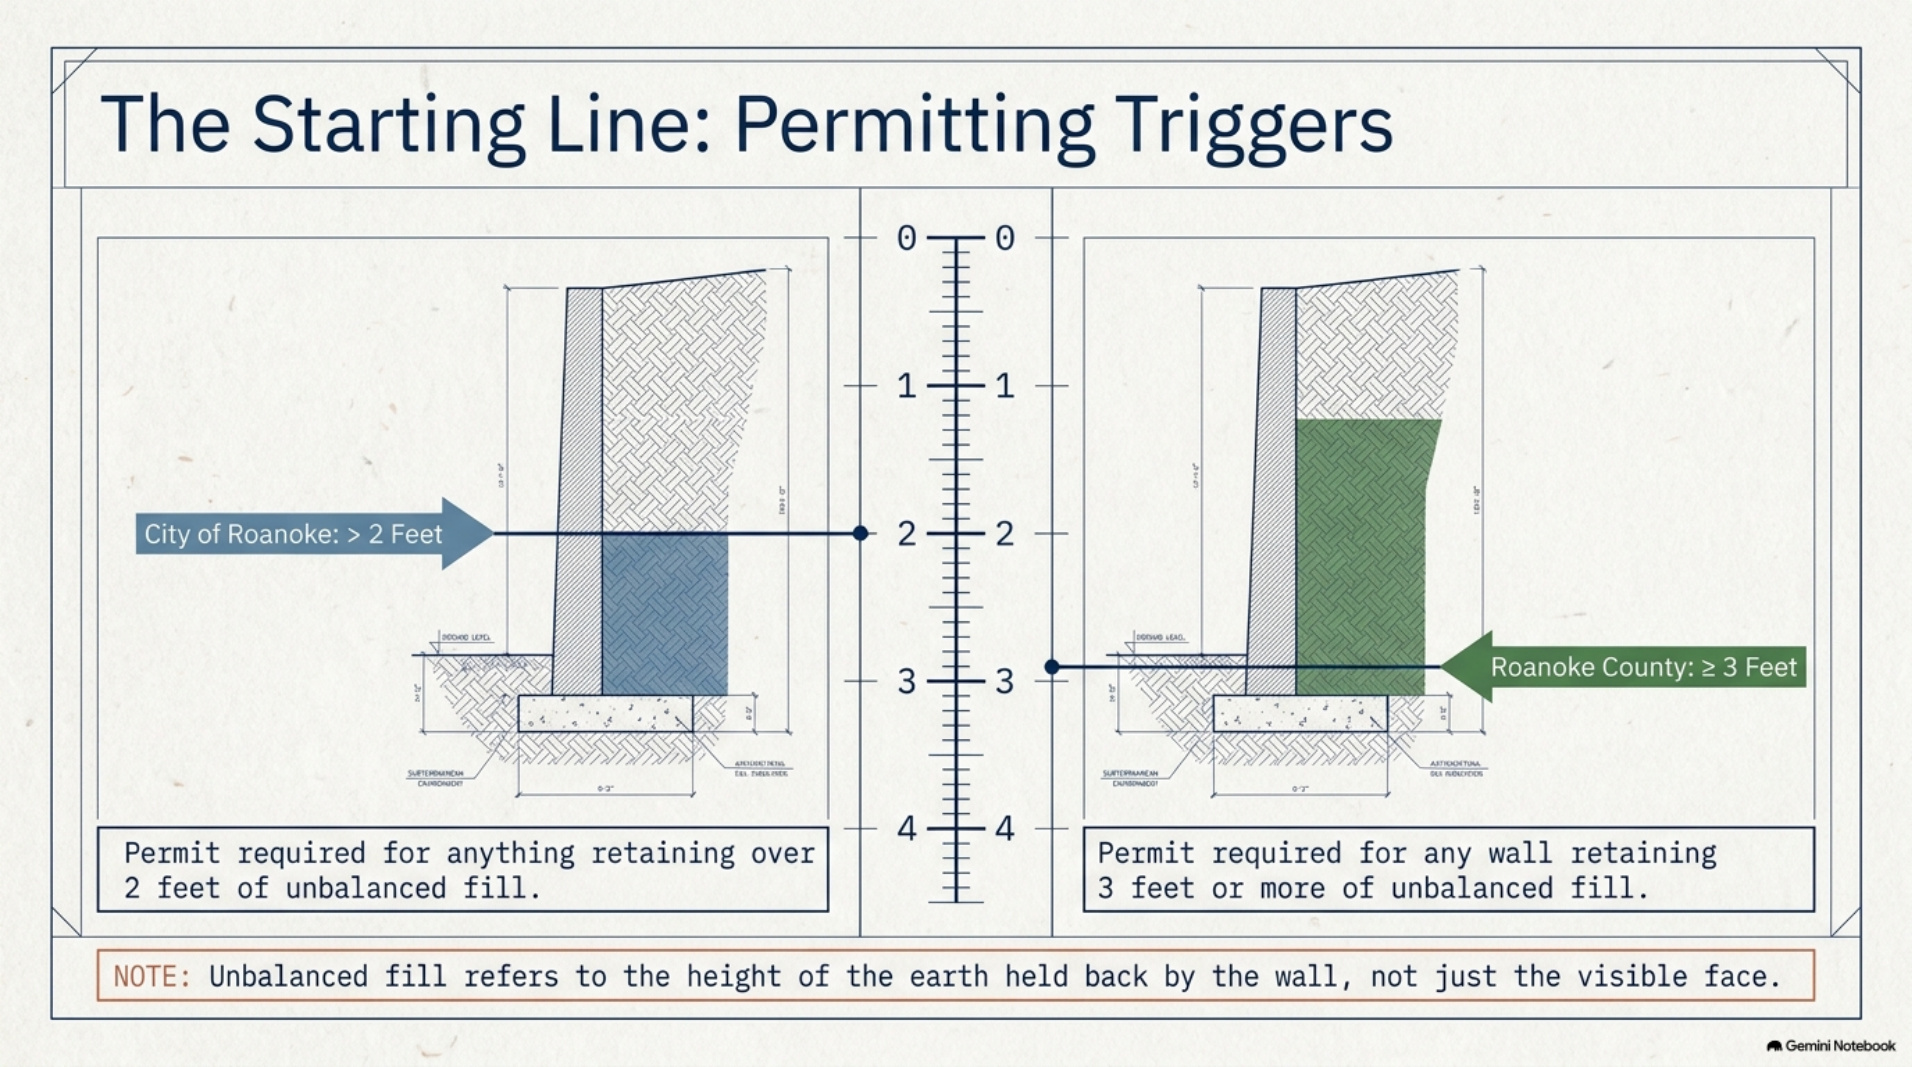
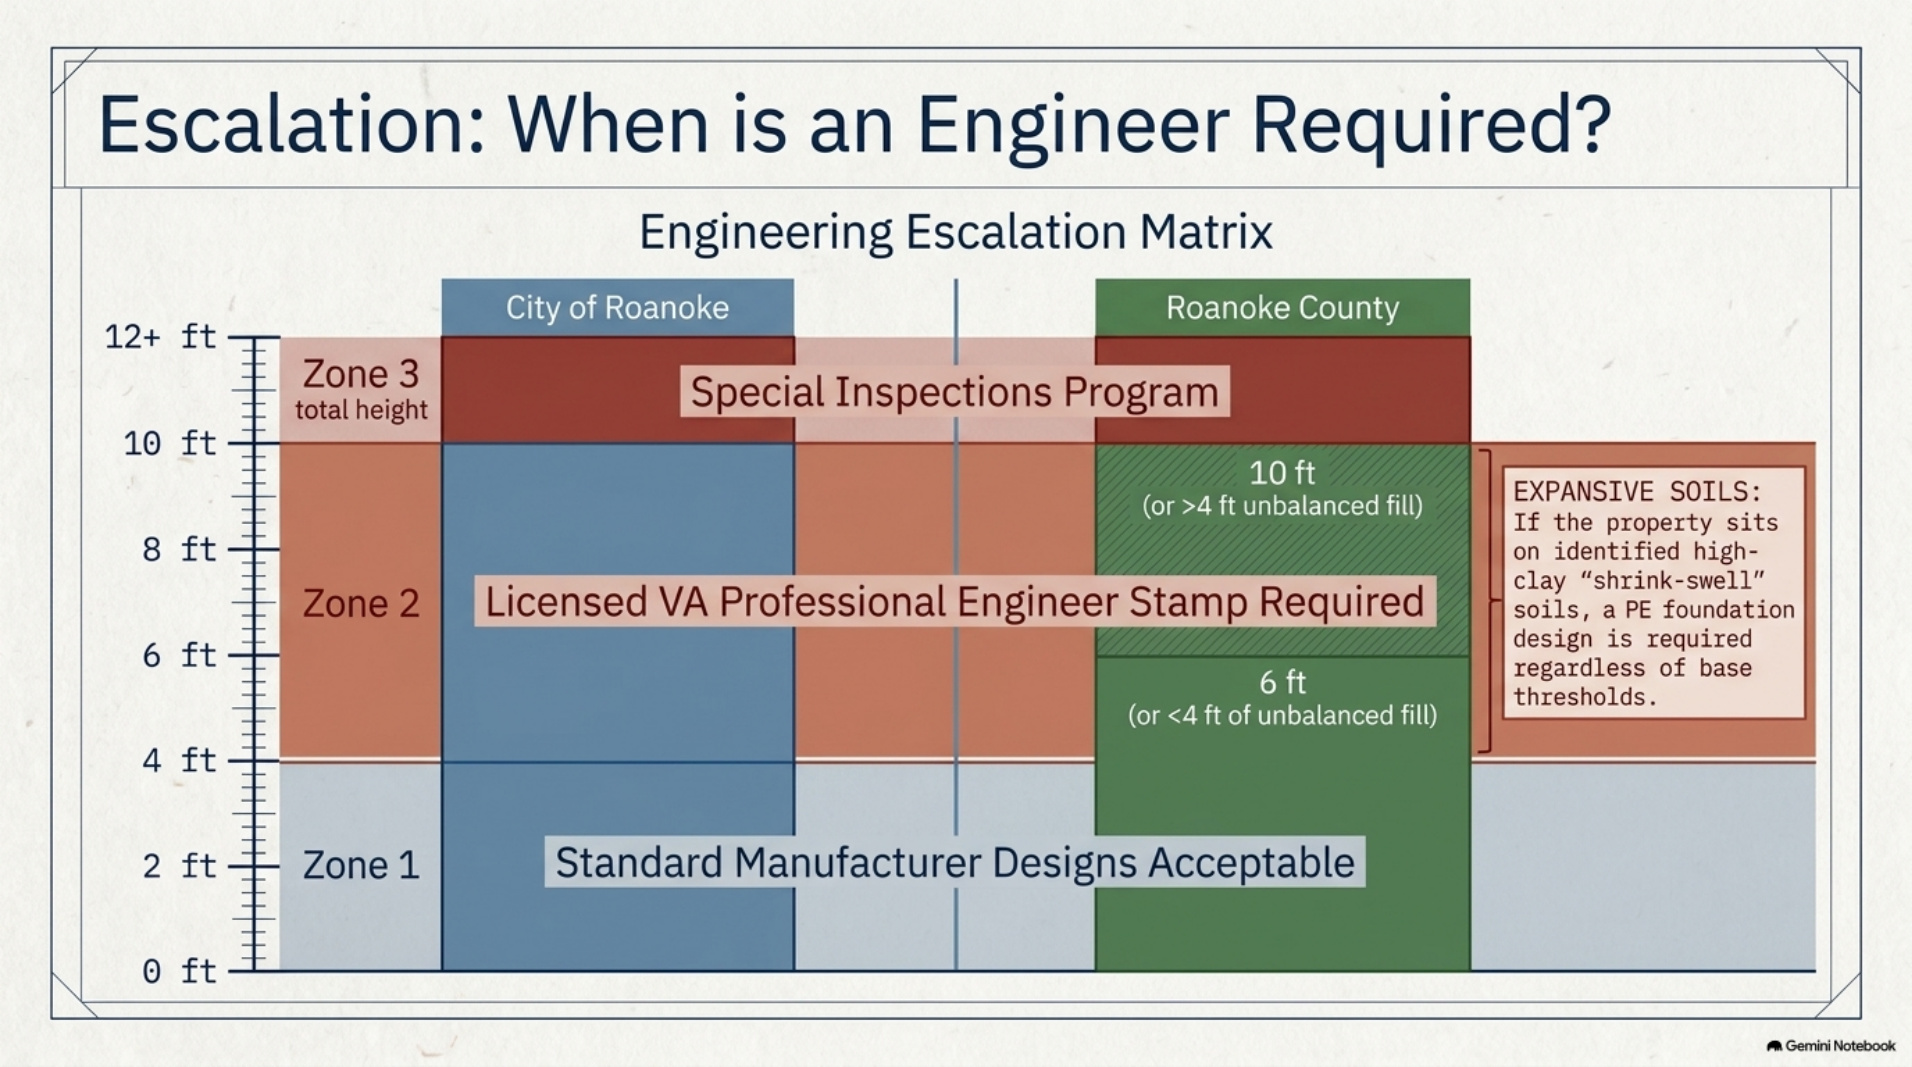
Two technical concepts dominate the code review: unbalanced fill and wall height. Unbalanced fill is the load the wall retains — the difference in grade between the high side and the low side — and it drives everything from wall thickness to reinforcement. Wall height determines when a simple landscaping wall becomes an engineered structure requiring a professional stamp.
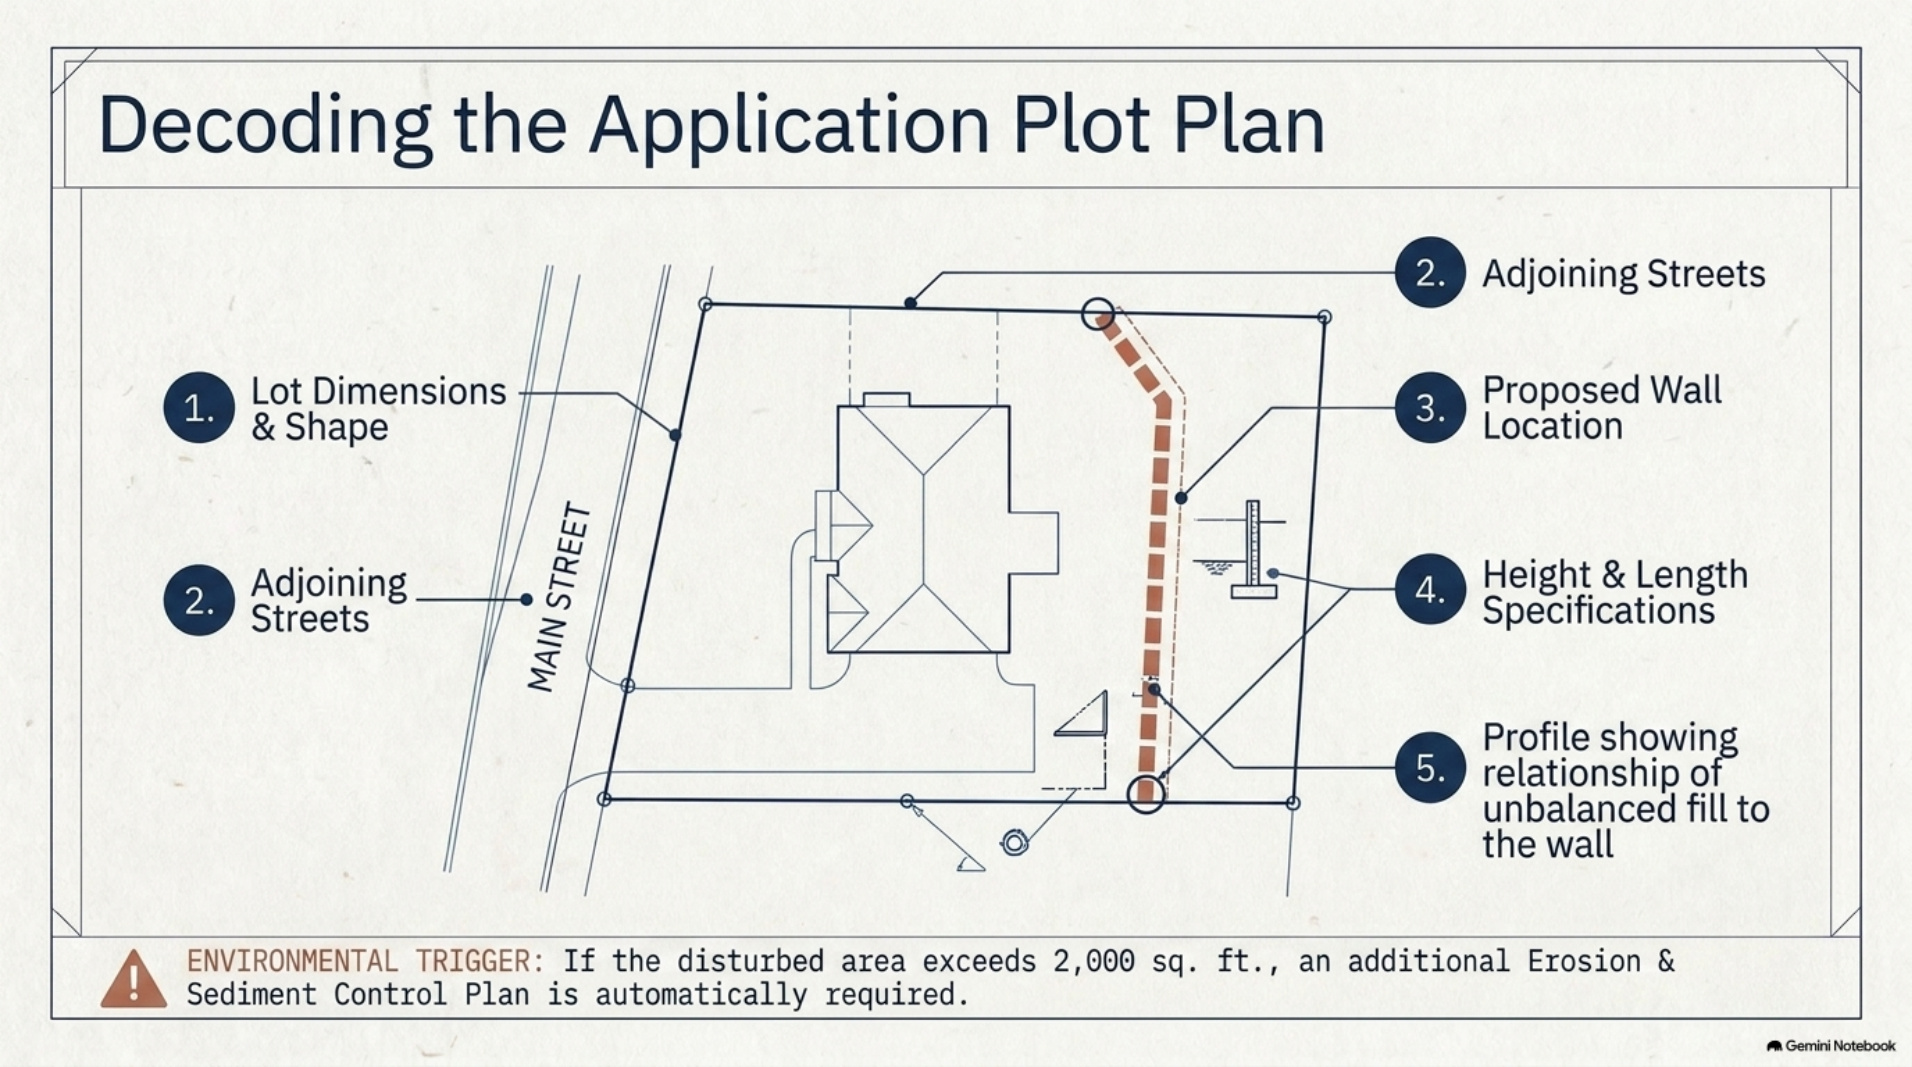
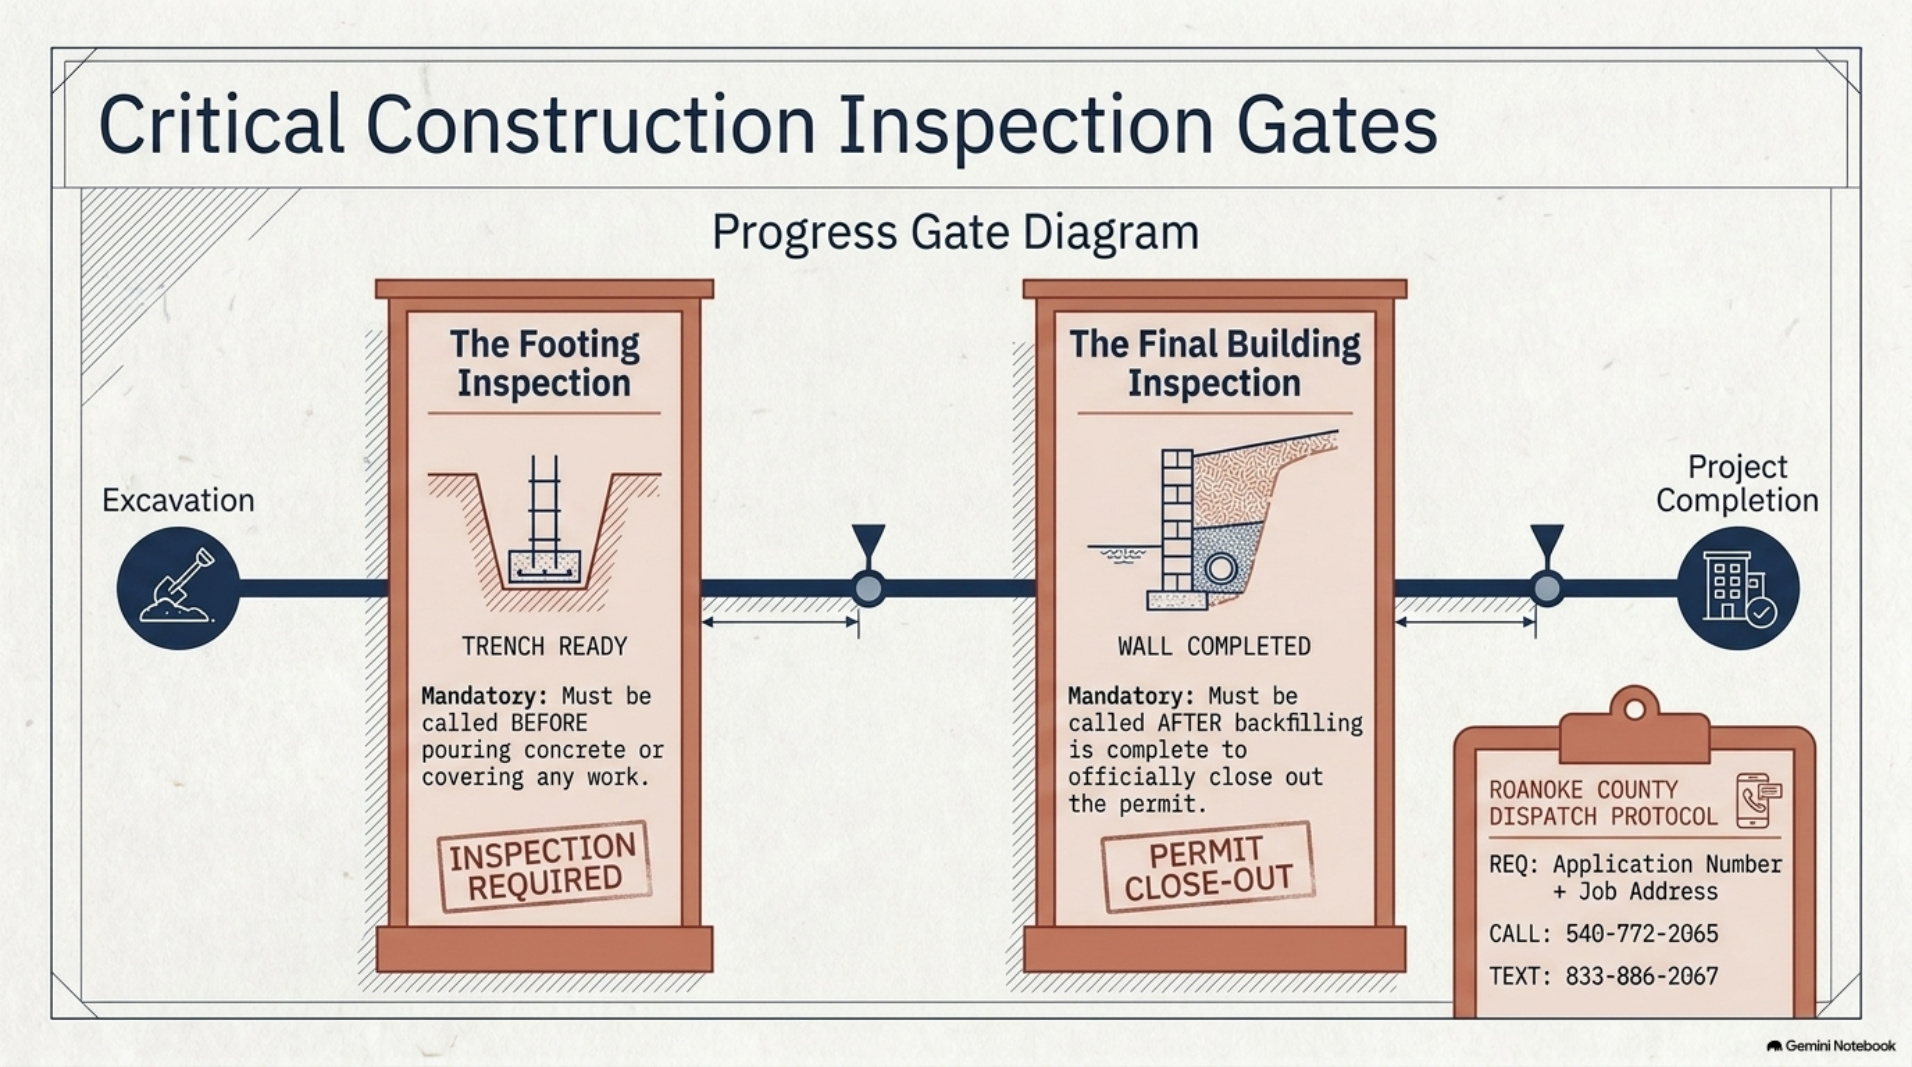
The process itself is manageable when you know the sequence: application, plan review, inspections at the key construction points, and final approval. The homeowners who struggle are the ones who build first and ask later — the ones who treat the permit as paperwork instead of what it is: the engineering review that keeps the wall standing.
Ready for a Professional Review?
We can connect you with vetted local professionals who work on projects like yours.
Get Matched with Local Pros